Residence D II
Retranchement - Netherland
Located in the country side juste outside Retranchement, a coastal town in the southwest of the Netherlands, this project consisted of the complete renovation of an existing barn into a warm family retreat.
The design approach was guided by a deep respect for the architectural heritage rather than erasing the existing structure. The project sought to preserve and amplify its defining qualities, introducing contemporary elements that remain consistent with the building's original character.
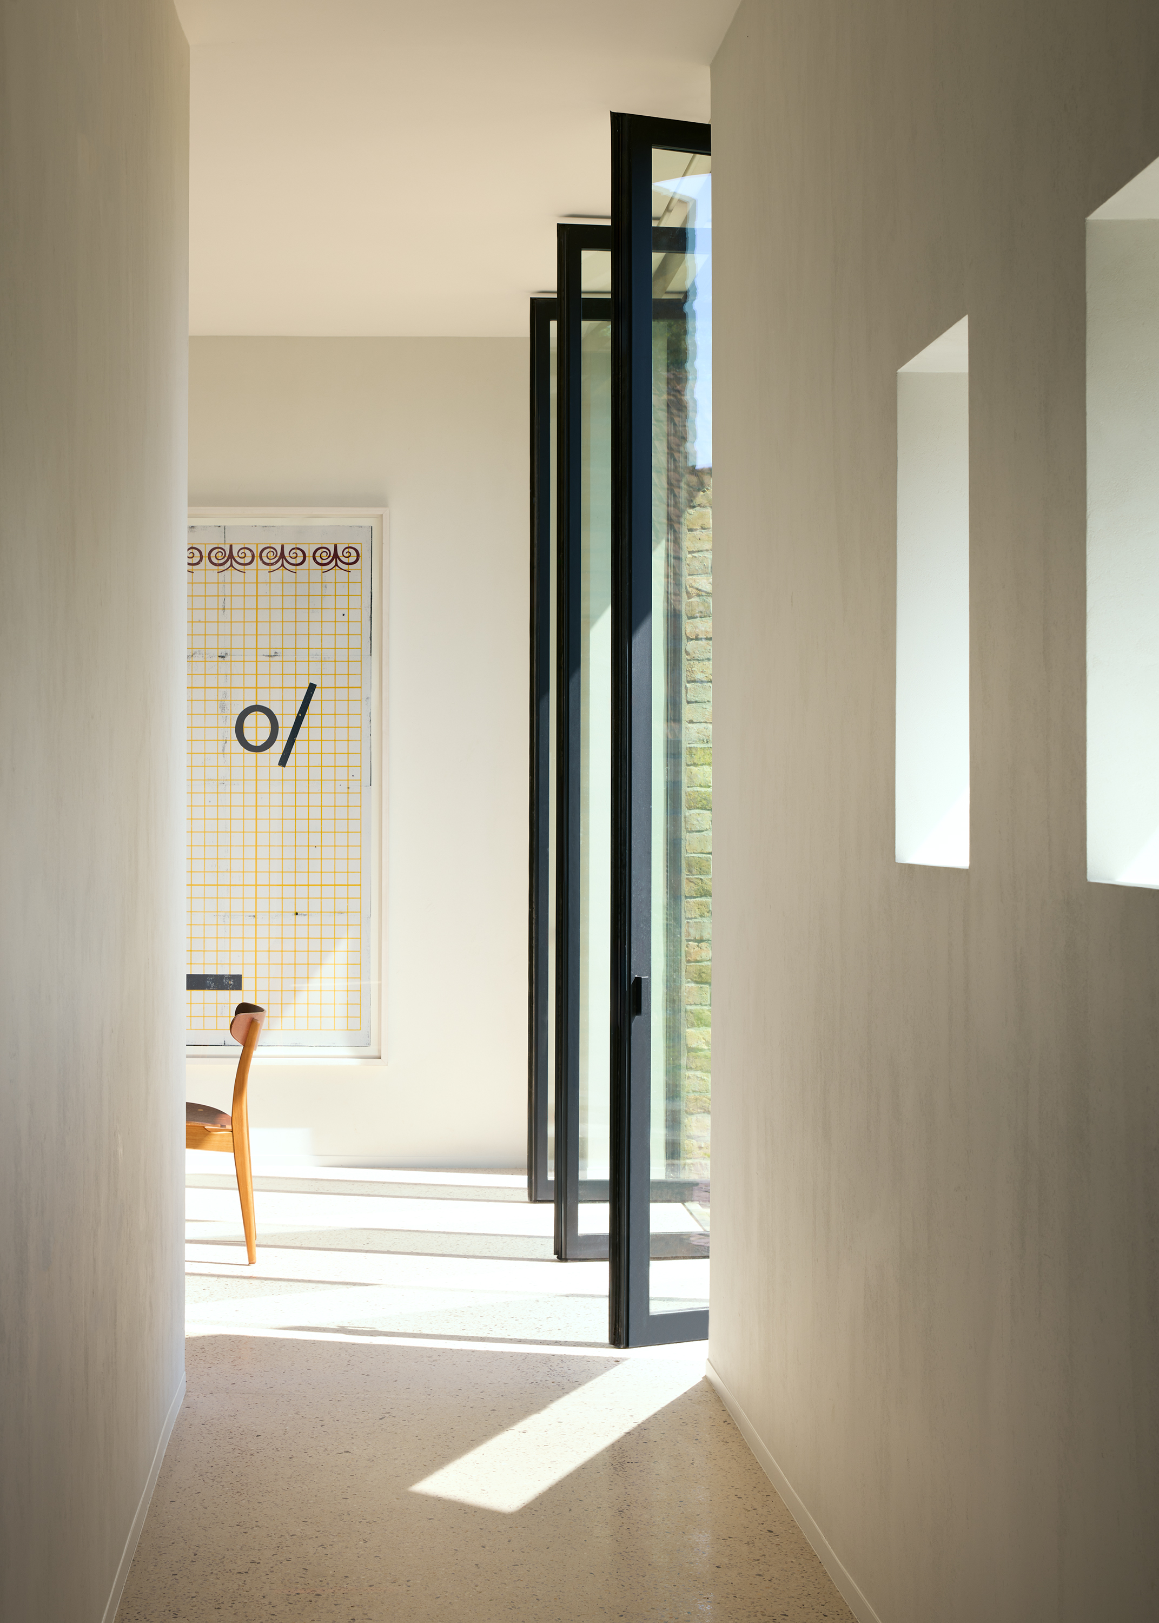
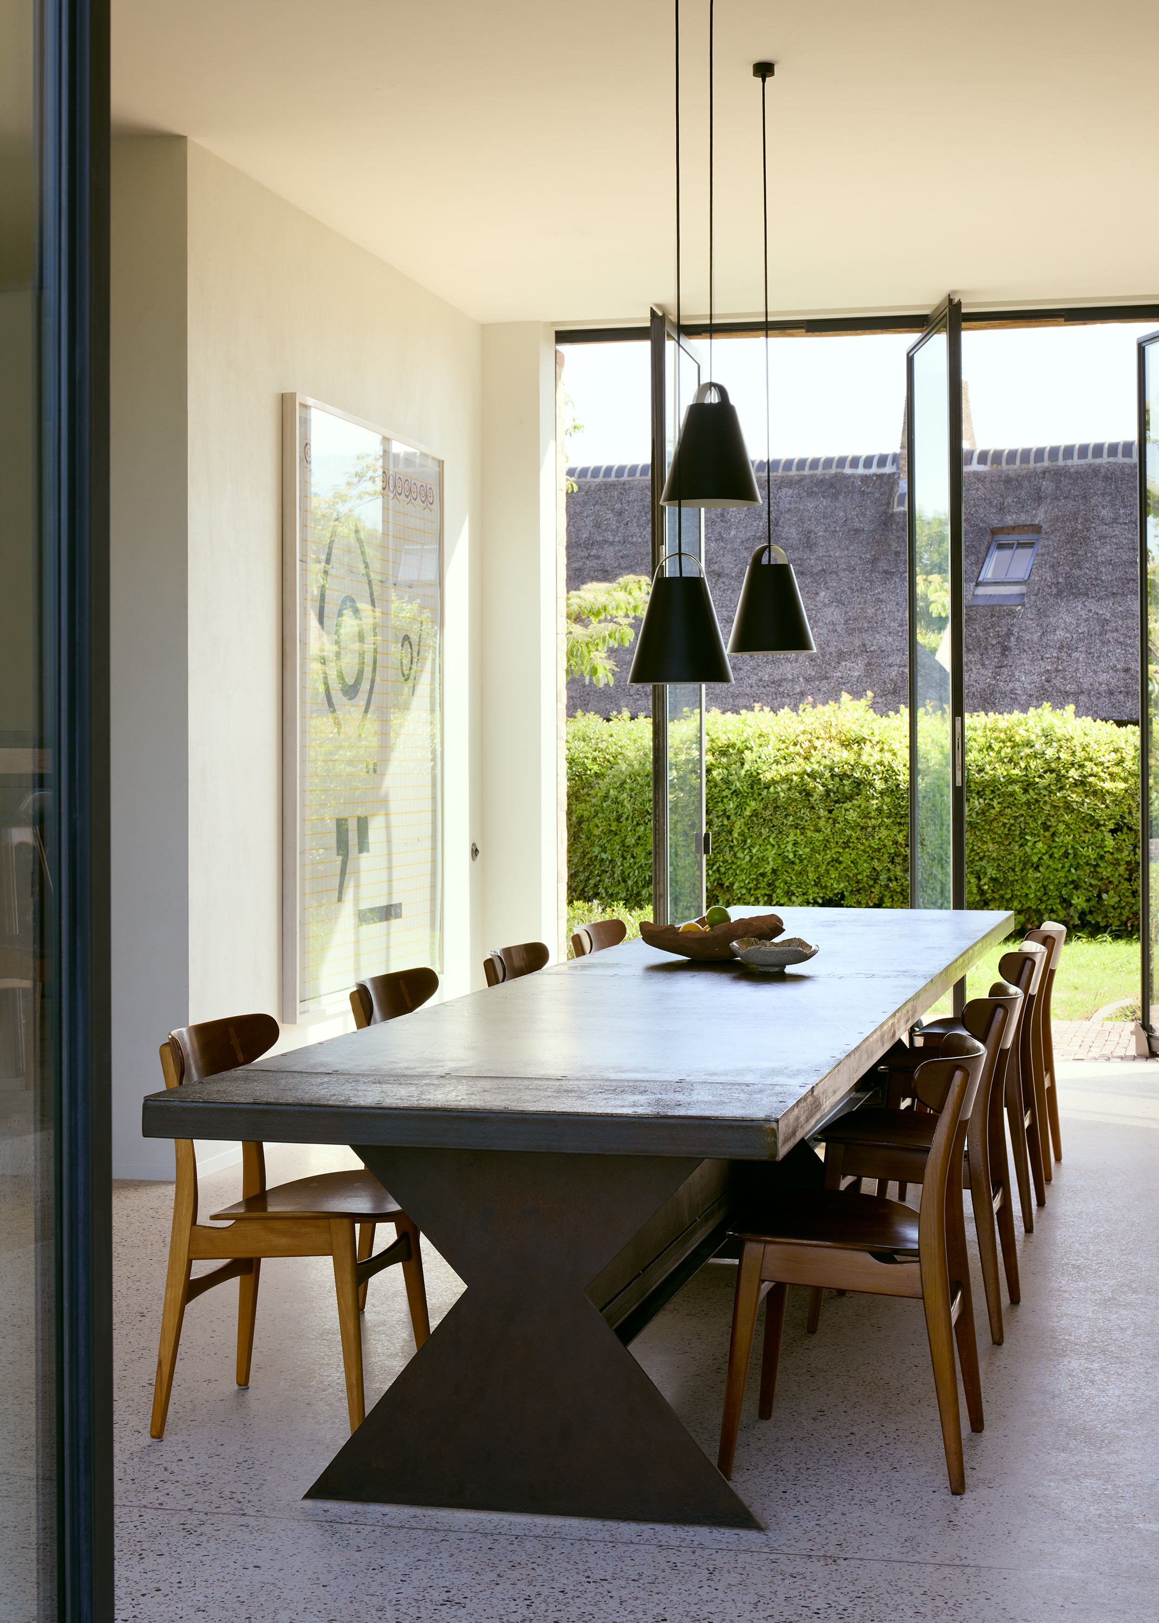
One of the most significant transformations was the replacement of the original barn doors with pivoting windows. This brings more transparency, natural light, and a stronger connection to the surrounding landscape. Nature and light is invited inside the house.
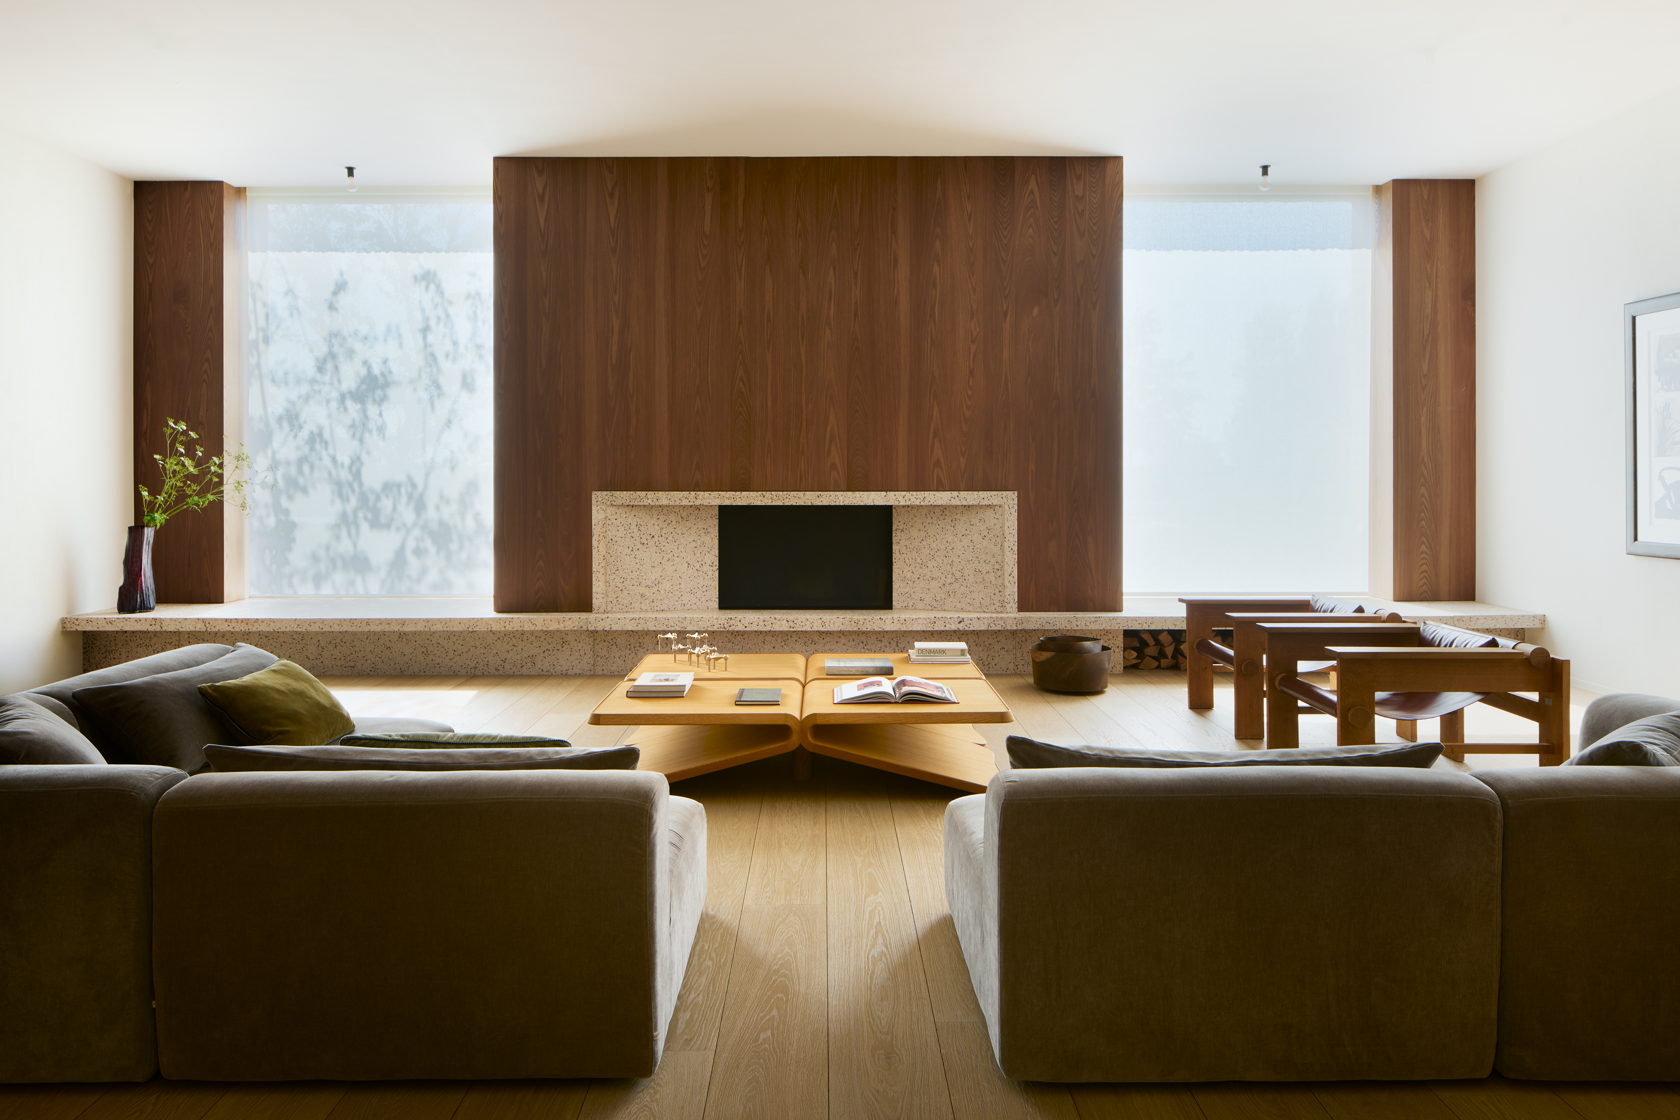
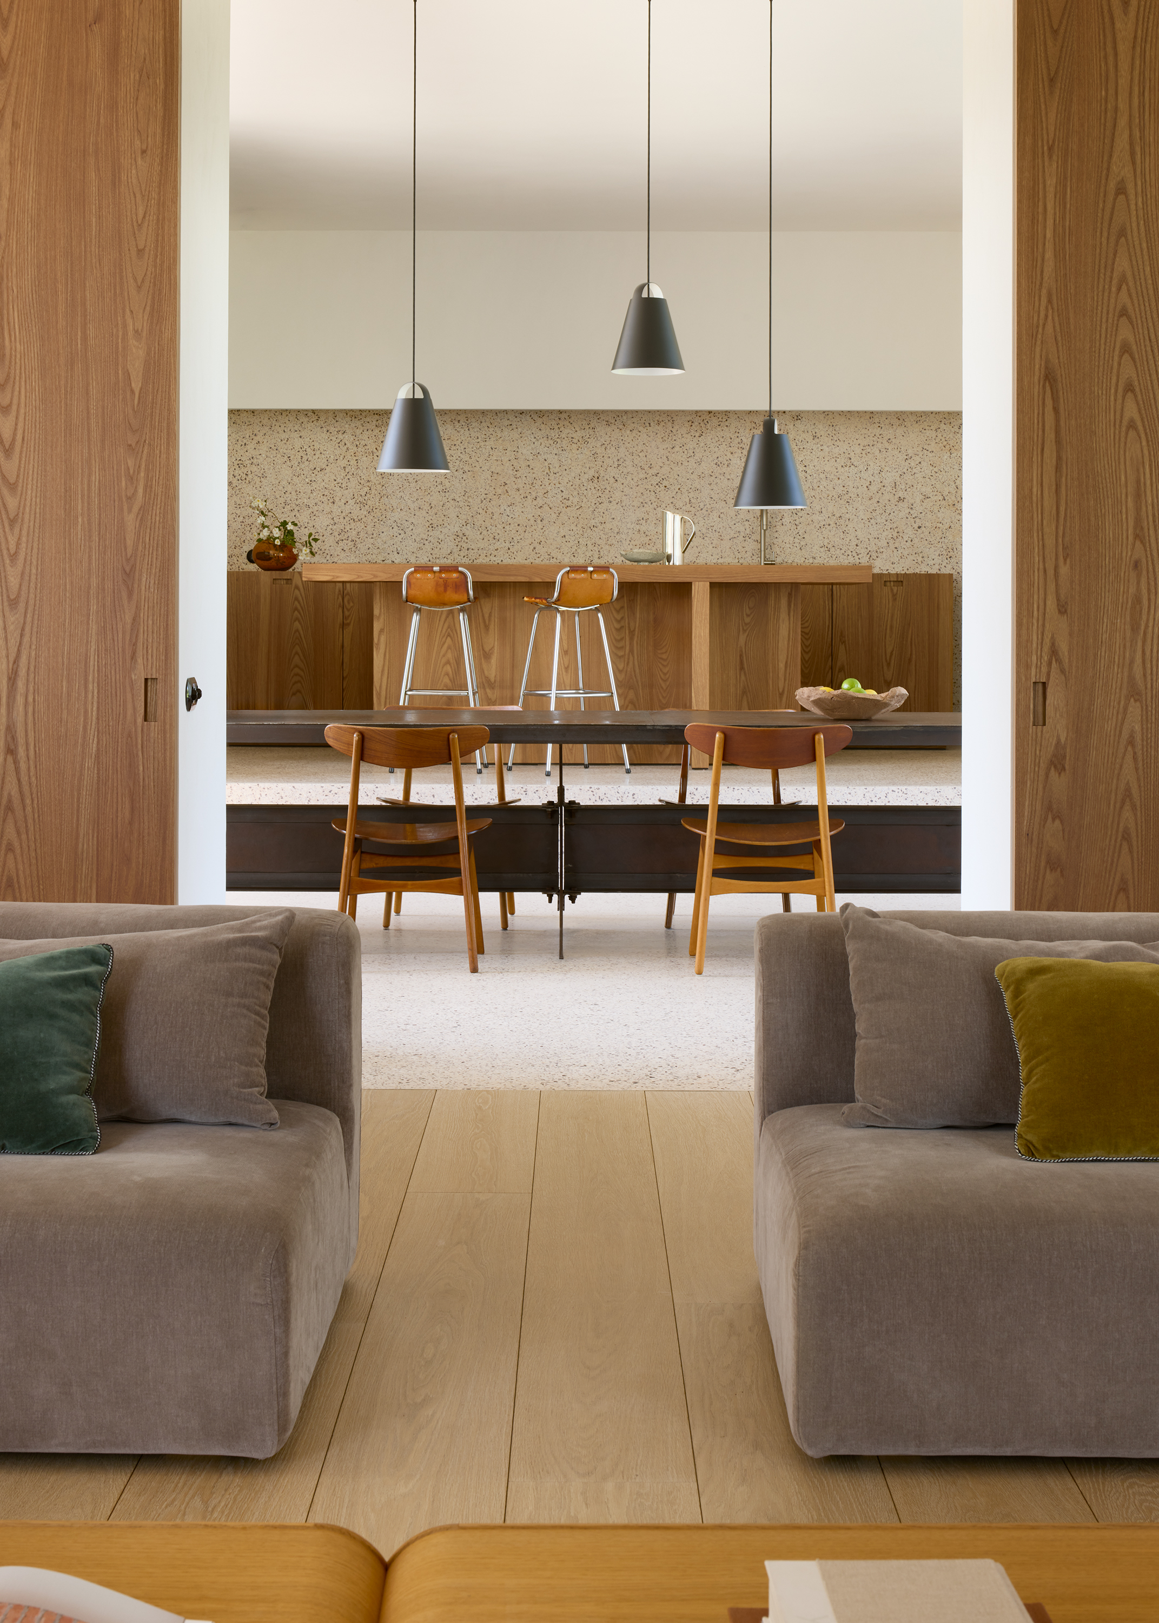
The ground floor was conceived as an open-plan living environment, organized around a strong central axis connecting the kitchen, dining area, and living room. While the layout encourages openness and family interaction, the living area was carefully designed to give a sense of intimacy and comfort. A sculptural fireplace acts as the centre piece of the living area, positioned directly opposite the kitchen and reinforcing the visual dialogue across the main axis.
The dining area occupies a central position in front of the large pivoting windows and connects the living room with the kitchen, making it the heart of the home.
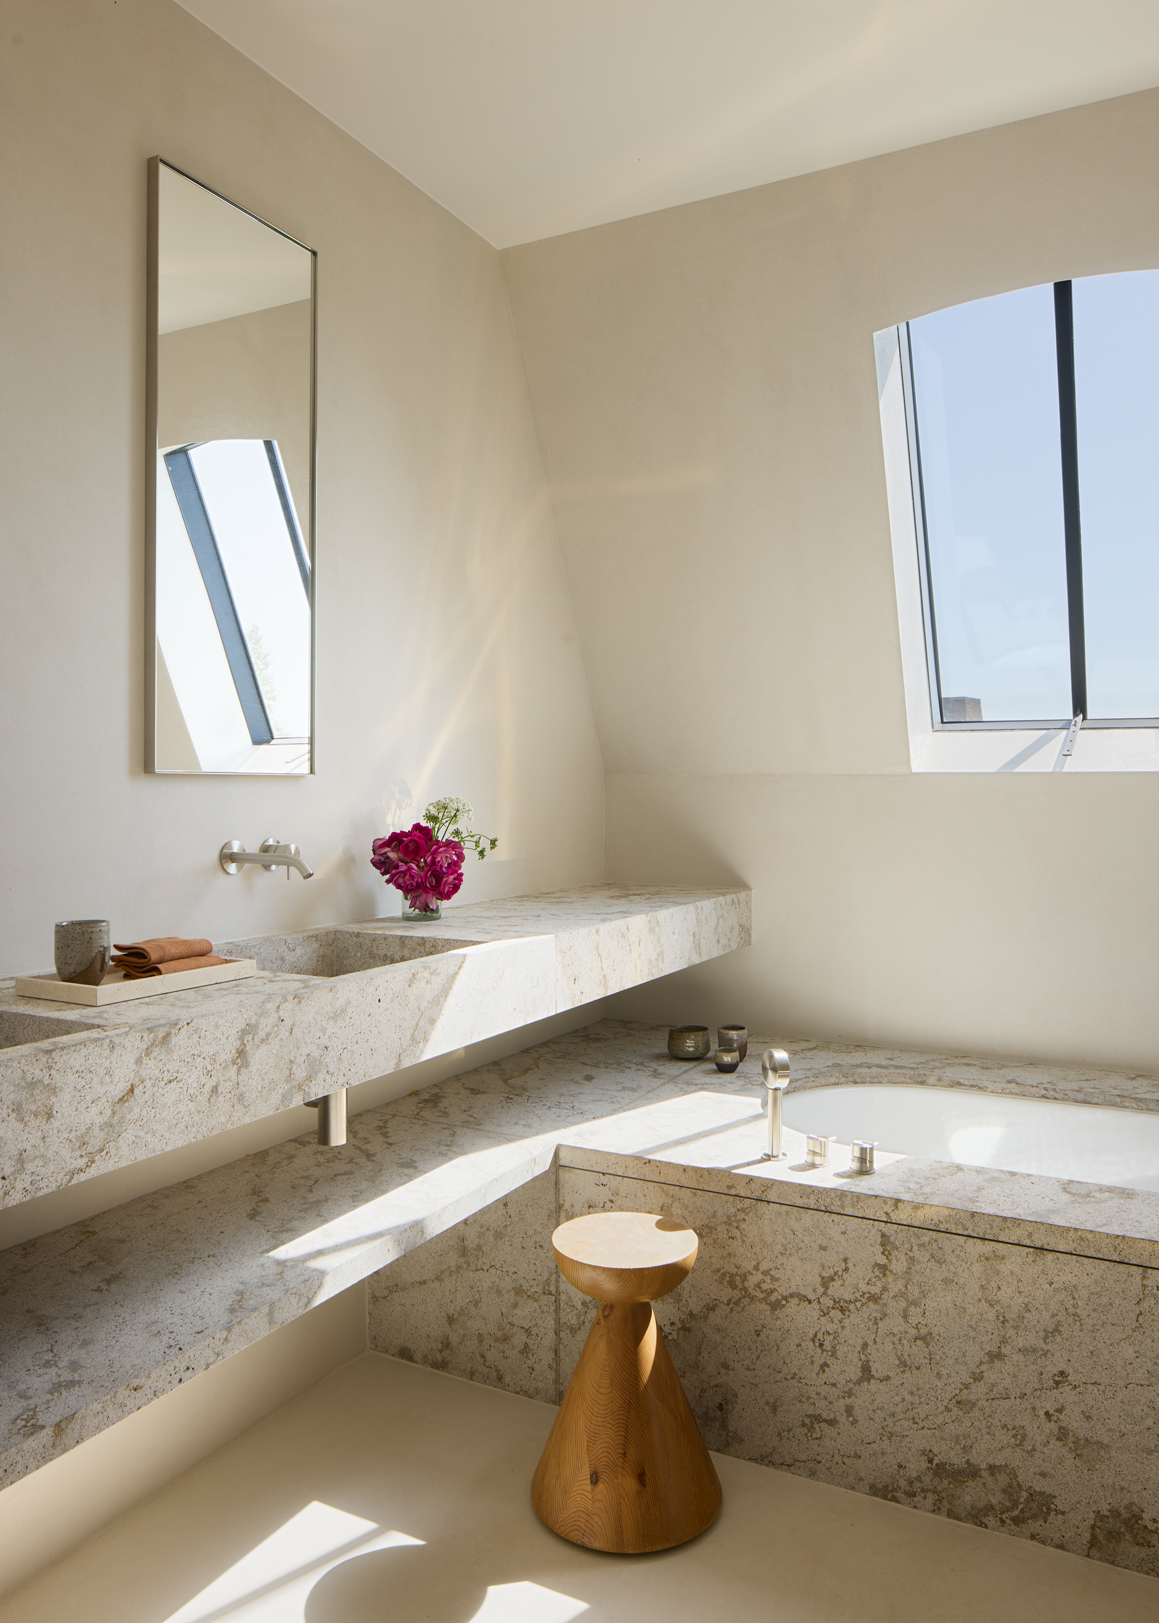
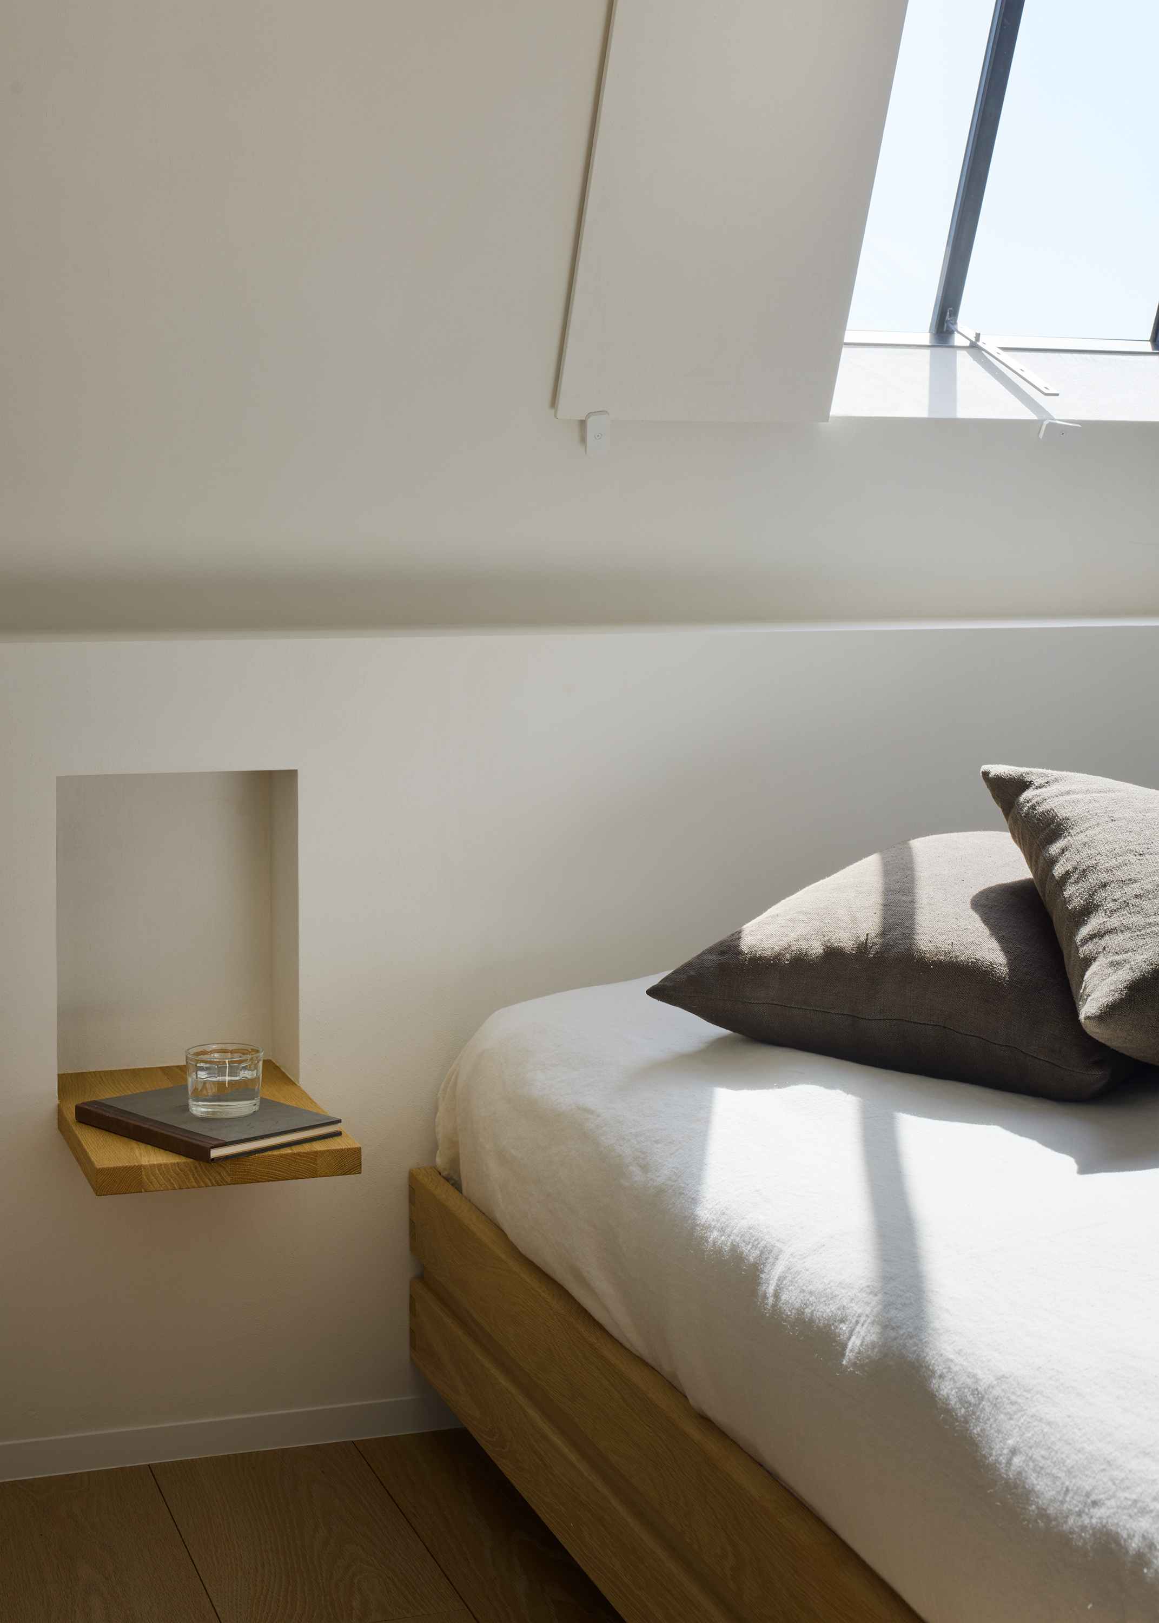
The first floor accommodates five bedrooms, each with its own ensuite bathroom, ensuring privacy and comfort for family members and guests alike.
Throughout the project, the architectural language and material palette were carefully informed by the geographical context of the site. Natural materials, texture, restrained detailing, and a timeless aesthetic establish a strong connection with the coastal landscape and rural character of the region, resulting in a home that feels both contemporary and deeply rooted in its surroundings.
Photography — Depasquale + Maffini